Save
Ask
Tour
Hide
Share
$449,900
New Listing

16807 OAKLEY Road
Chesaning Township, MI 48616

For Sale|Single Family Residence|Active
3
Beds
2
Total Baths
2
Full Baths
2,396
SqFt
$188
/SqFt
1979
Built
Subdivision:
NA
County:
Saginaw
Call Now: 586-242-5838
Is this the listing for you? We can help make it yours.
586-242-5838
16807 OAKLEY Road16807 OAKLEY Road16807 OAKLEY Road16807 OAKLEY Road
Save
Ask
Tour
Hide
Share

Mortgage Calculator

Monthly Payment (Est.)

$2,053
Calculator powered by Showcase IDX, a Constellation1 Company. Copyright ©2026 Information is deemed reliable but not guaranteed.

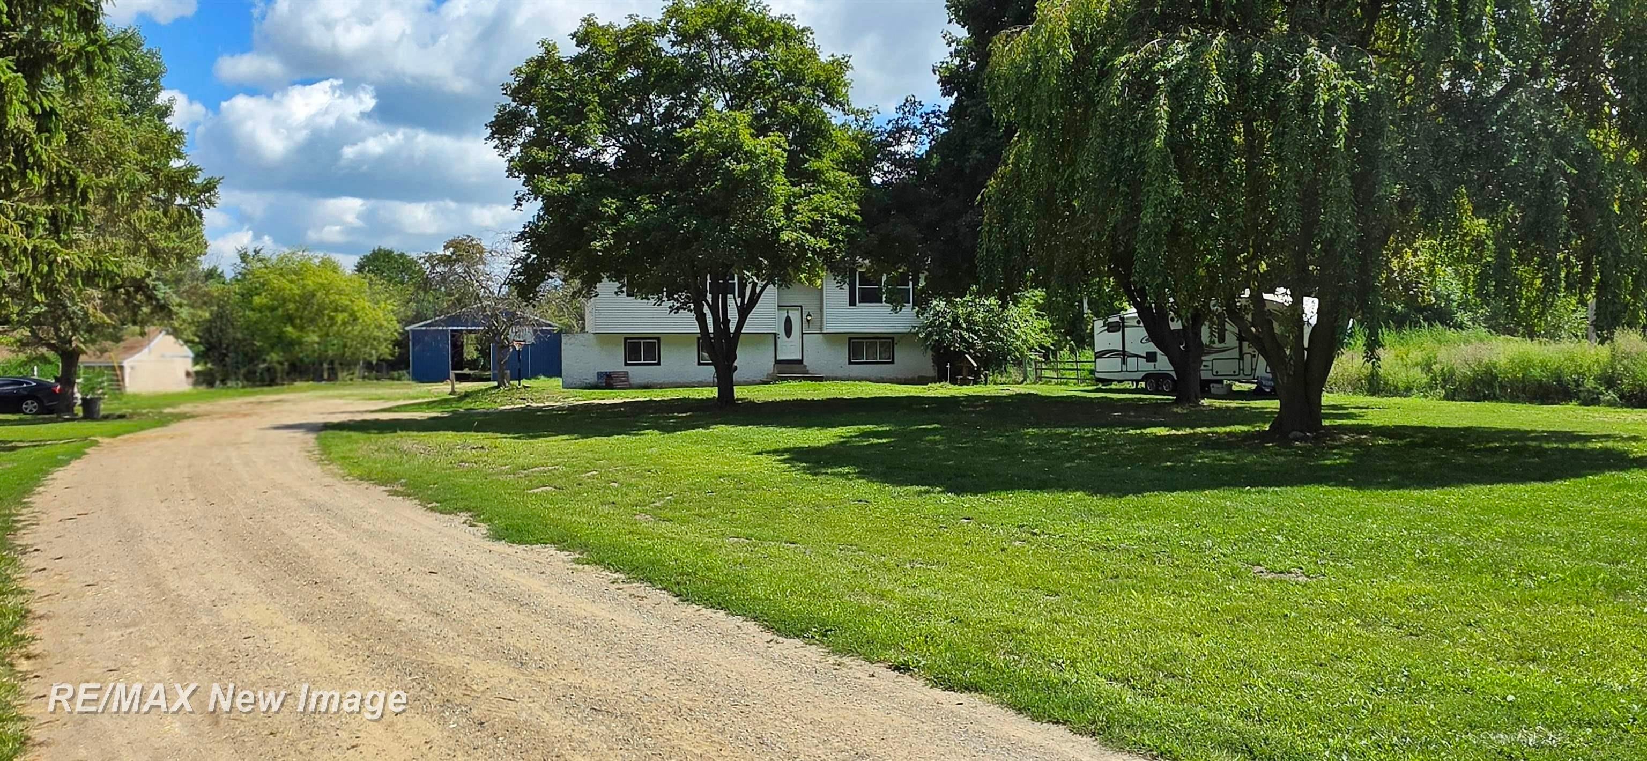
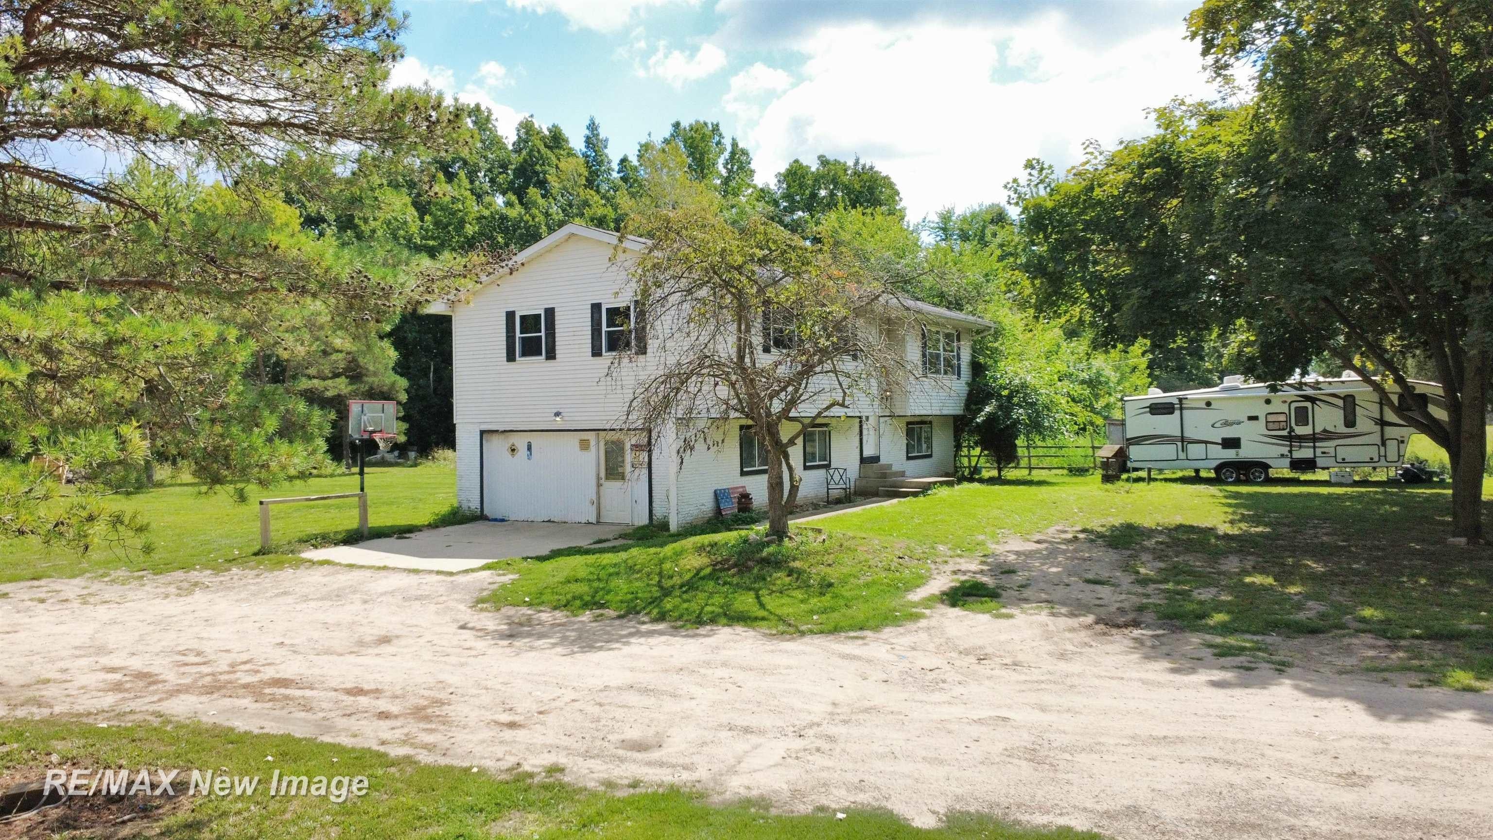
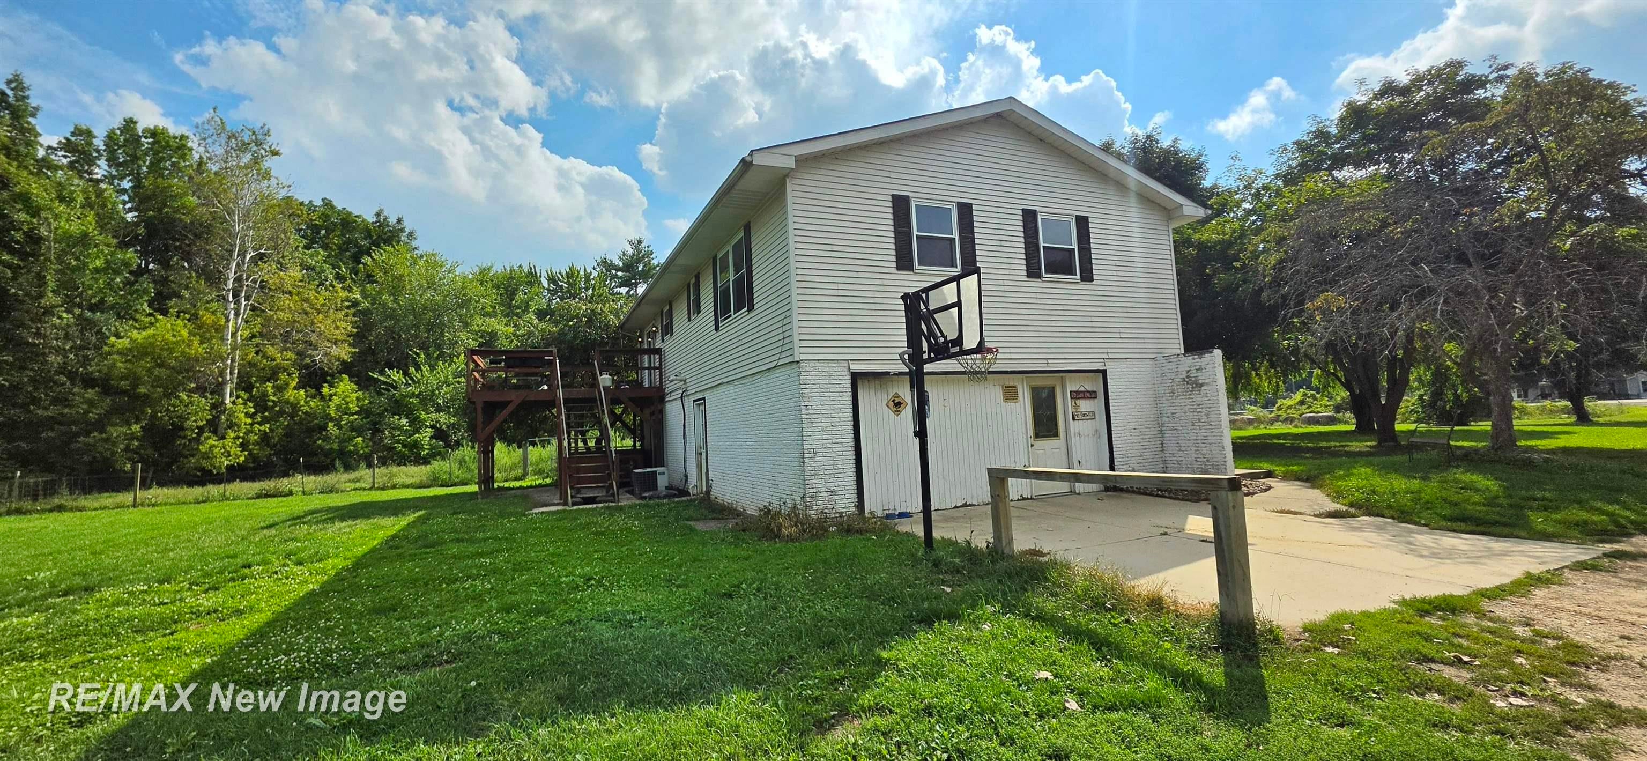
* Opportunities abound with this rare 32+ Acre property in the Chesaning School District! * Also includes an additional parcel at 16715 S. Oakley Road * Oakley Road is AKA M-52 * 40x60 Pole Barn with stalls and hay storage * 40x40 Pole Barn used as a garage, workshop and kennel * Home features a large, heated 21x22 utility/bonus room that could easily be converted back to a 2 car garage * Main level family room could be utilized as a 4th bedroom/primary suite * Multiple paddocks and pastures * Two hayfields can provide abundant hay * Plenty of wooded sections with ample wildlife * Multiple water hydrants * Plenty of space for gardening * Approximately 385 feet of road frontage based on GIS measuring tool * Great location with easy commute to Saginaw, Owosso, multiple highways and more. * Call for your showing today while it's still available.

Save
Ask
Tour
Hide
Share
Listing Snapshot
Price 
$449,900
Days On Site 
0 Days
Bedrooms 
3
Inside Area (SqFt) 
2,396 sqft
Total Baths 
2
Full Baths 
2
Partial Baths 
N/A
Lot Size 
32.22 Acres
Year Built 
1979
MLS® Number 
61050220532
Status 
Active
Property Tax 
$5,243.1
HOA/Condo/Coop Fees 
N/A
Sq Ft Source 
Assessor
Friends & Family
Recent Activity
2 hours agoListing updated with changes from the MLS®
2 hours agoListing first seen on site
General Features
Acres 
32.22
Cross Street 
Peet / M-57
Disclosures 
Taxes Homestead Exempt
Foundation 
Slab
Garage 
Yes
Garage Spaces 
4
Levels 
Two
Parking 
Detached
Property Sub Type 
Single Family Residence
Sewer 
Septic Tank
Special Circumstances 
Standard
SqFt Above 
2396
Style 
SplitLevel
Water Source 
PrivateWell
Zoning 
Agricultural
Interior Features
Appliances 
Gas Water HeaterMicrowaveOvenRefrigeratorRange
Cooling 
Ceiling Fan(s)Central Air
Heating 
Forced AirNatural Gas
BathFull 
Bedroom 1 
Dimensions - 11.0 x 12.0Level - Second
Bedroom 2 
Dimensions - 13.0 x 10.0Level - Second
Bedroom 3 
Dimensions - 10.0 x 10.0Level - Second
Dining Room 
Dimensions - 11.0 x 11.0Level - Second
Family Room 
Dimensions - 22.0 x 15.0
Laundry 
Dimensions - 5.0 x 8.0
Living Room 
Dimensions - 15.0 x 13.0Level - Second
Save
Ask
Tour
Hide
Share
Exterior Features
Construction Details 
Aluminum Siding
Lot Features 
FarmWooded
Other Structures 
Barn(s)Stable(s)Workshop
Pool Features 
None
Community Features
Financing Terms Available 
CashConventional
MLS Area 
Area73261ChesaningTwp
Roads 
Paved
School District 
ChesaningUnion
Schools
School District
ChesaningUnion
Elementary School
Unknown
Middle School
Unknown
High School
Unknown
Listing courtesy of RE/MAX New Image: (989) 798-2787


IDX provided courtesy of Realcomp II Ltd. via SaginawBoardofREALTORS. Copyright © 2026 Realcomp II Ltd. Shareholders.

IDX information is provided exclusively for consumers' personal, non-commercial use and may not be used for any purpose other than to identify prospective properties consumers may be interested in purchasing and that the data is deemed reliable but not guaranteed accurate by the MLS.

Neighborhood & Commute
Source: Walkscore
Save
Ask
Tour
Hide
Share